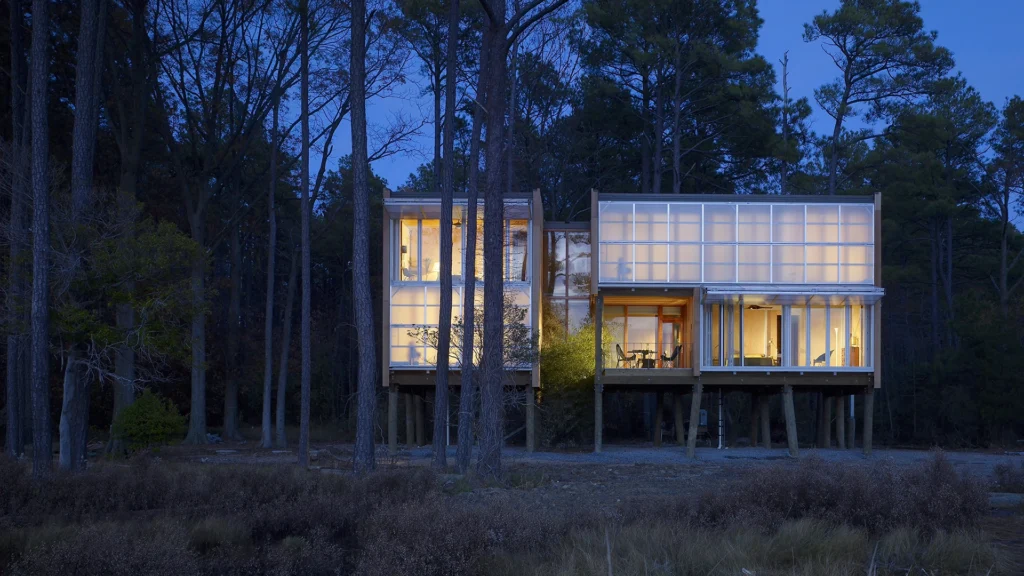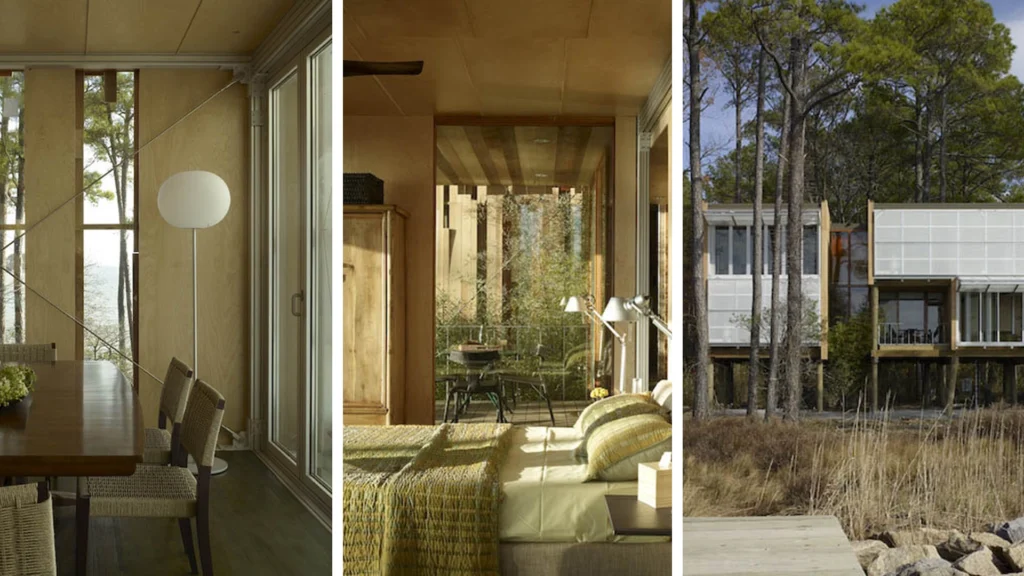
Set among loblolly pines and Chesapeake Bay marsh, this 2,200 sq ft residence is shaped as much by its landscape as by its method of construction. The house is built entirely from off-site fabricated components, which were assembled on site in less than six weeks using an aluminum scaffold frame and a system of interchangeable parts. The parts consisted of cartridges, blocks, and equipment, connected with simple tools. “Smart” floor and ceiling cartridges distribute utilities, while prefabricated wall panels complete the envelope. A layered west façade of glass and polycarbonate doors adapts to sun and storms. Just as importantly, the house is designed to be disassembled as easily as it is built. Components can be removed whole, reclaimed, and reconfigured, replacing demolition waste with a model of reuse, relocation, and architectural adaptability.
Location: Taylors Island, Maryland
Prime Consultant: KieranTimberlake