Old Library
Bryn Mawr College
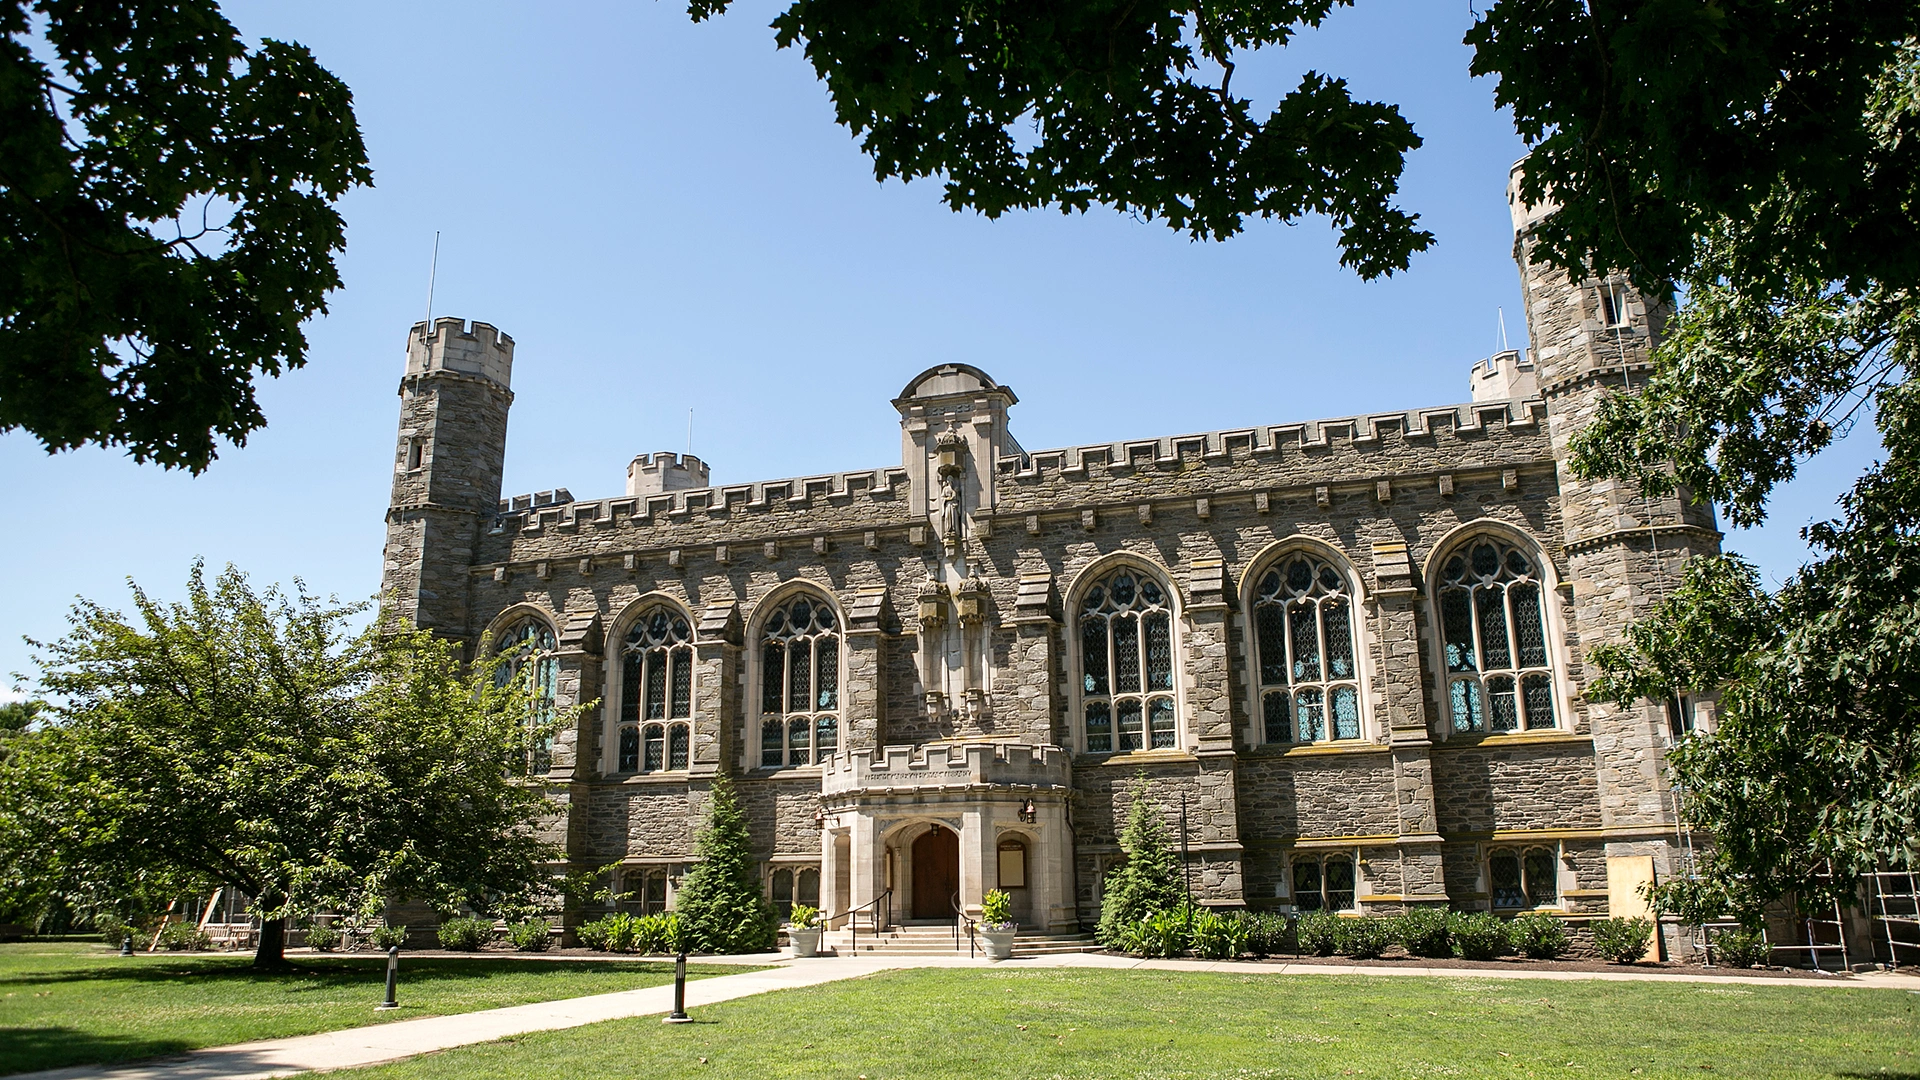
Constructed between 1904 and 1907, Old Library is a National Historic Landmark and one of the most recognizable buildings on Bryn Mawr’s campus. In order to preserve and protect this important building, Bryn Mawr undertook a multi-year, phased rehabilitation program emphasizing the retention of historic character through the repair of building components and gentle surface treatments.
View Project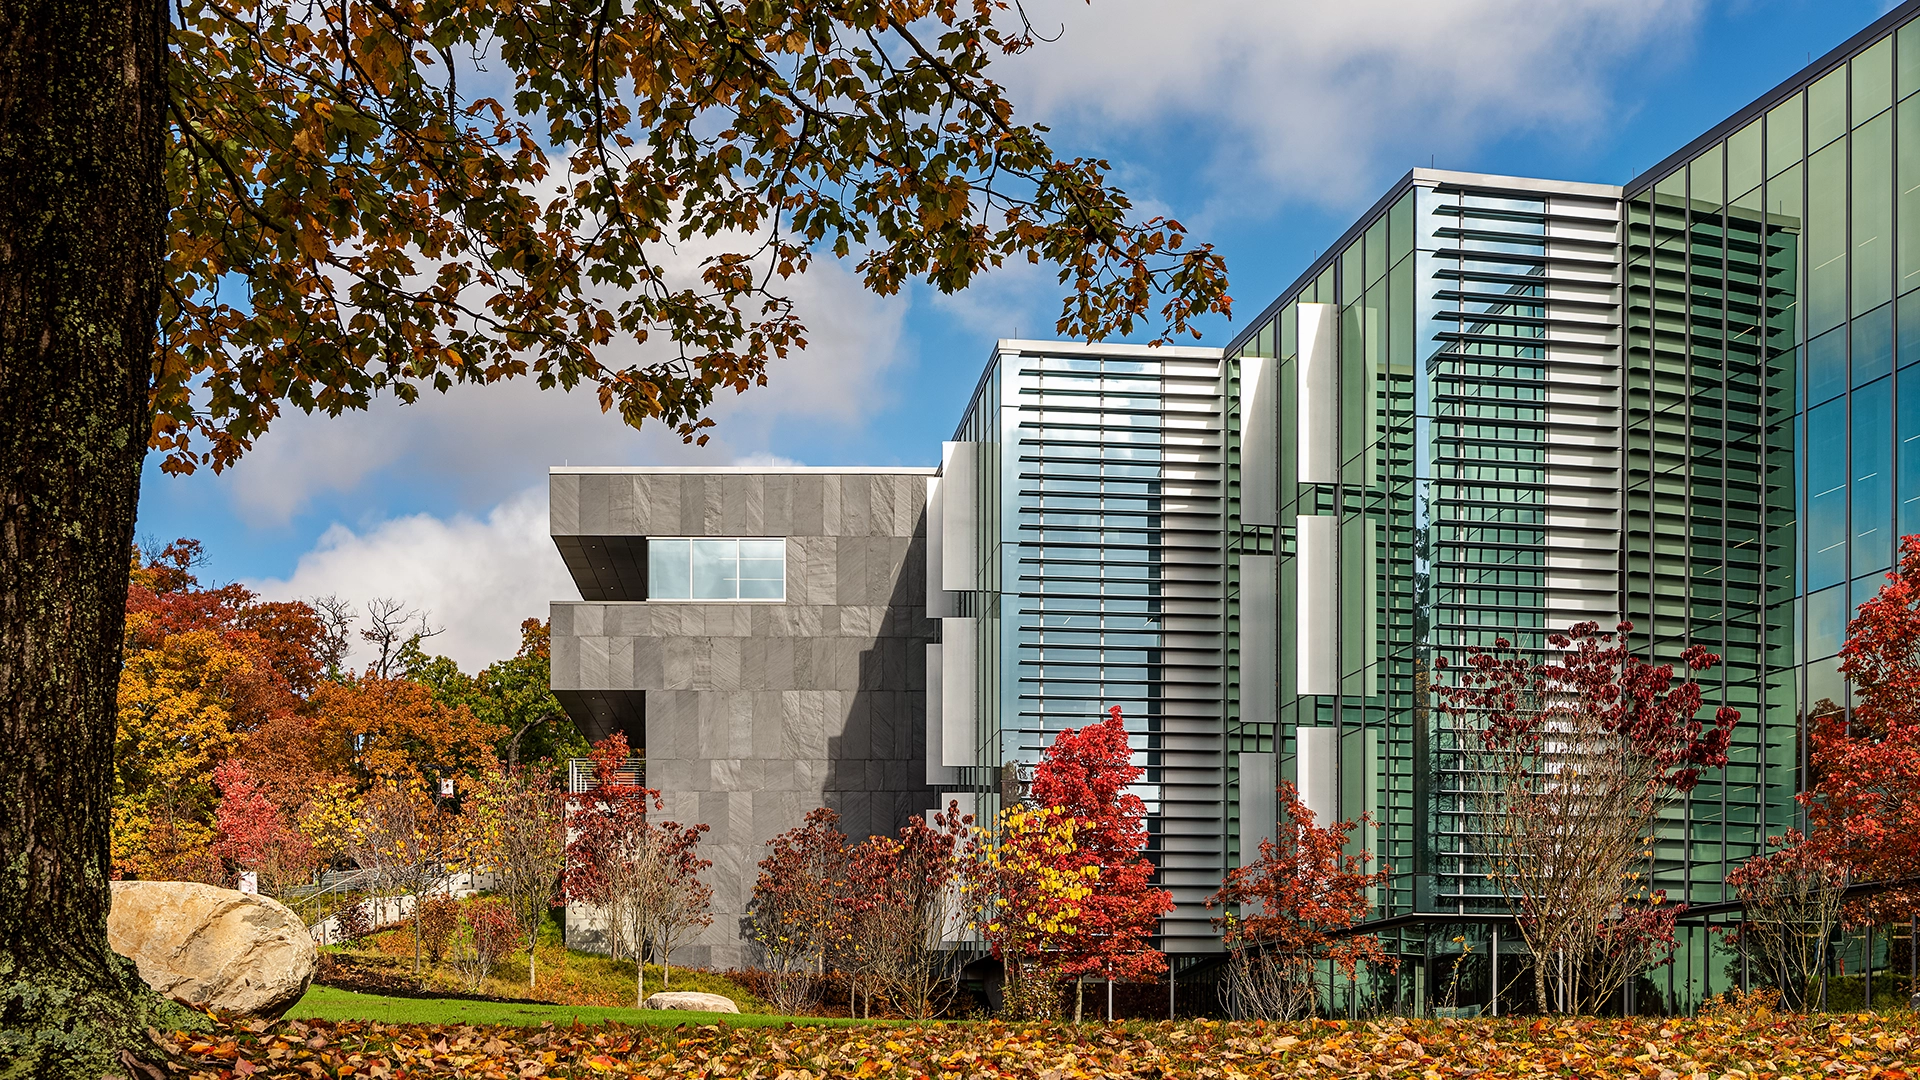
Peter P. Mercer Learning Commons
Ramapo College
The transformation of the existing library into knowledge commons includes a major renovation of the existing building and a significant addition. The project includes replacement of the existing aging systems and building envelope work to improve performance and meet current codes.
View Project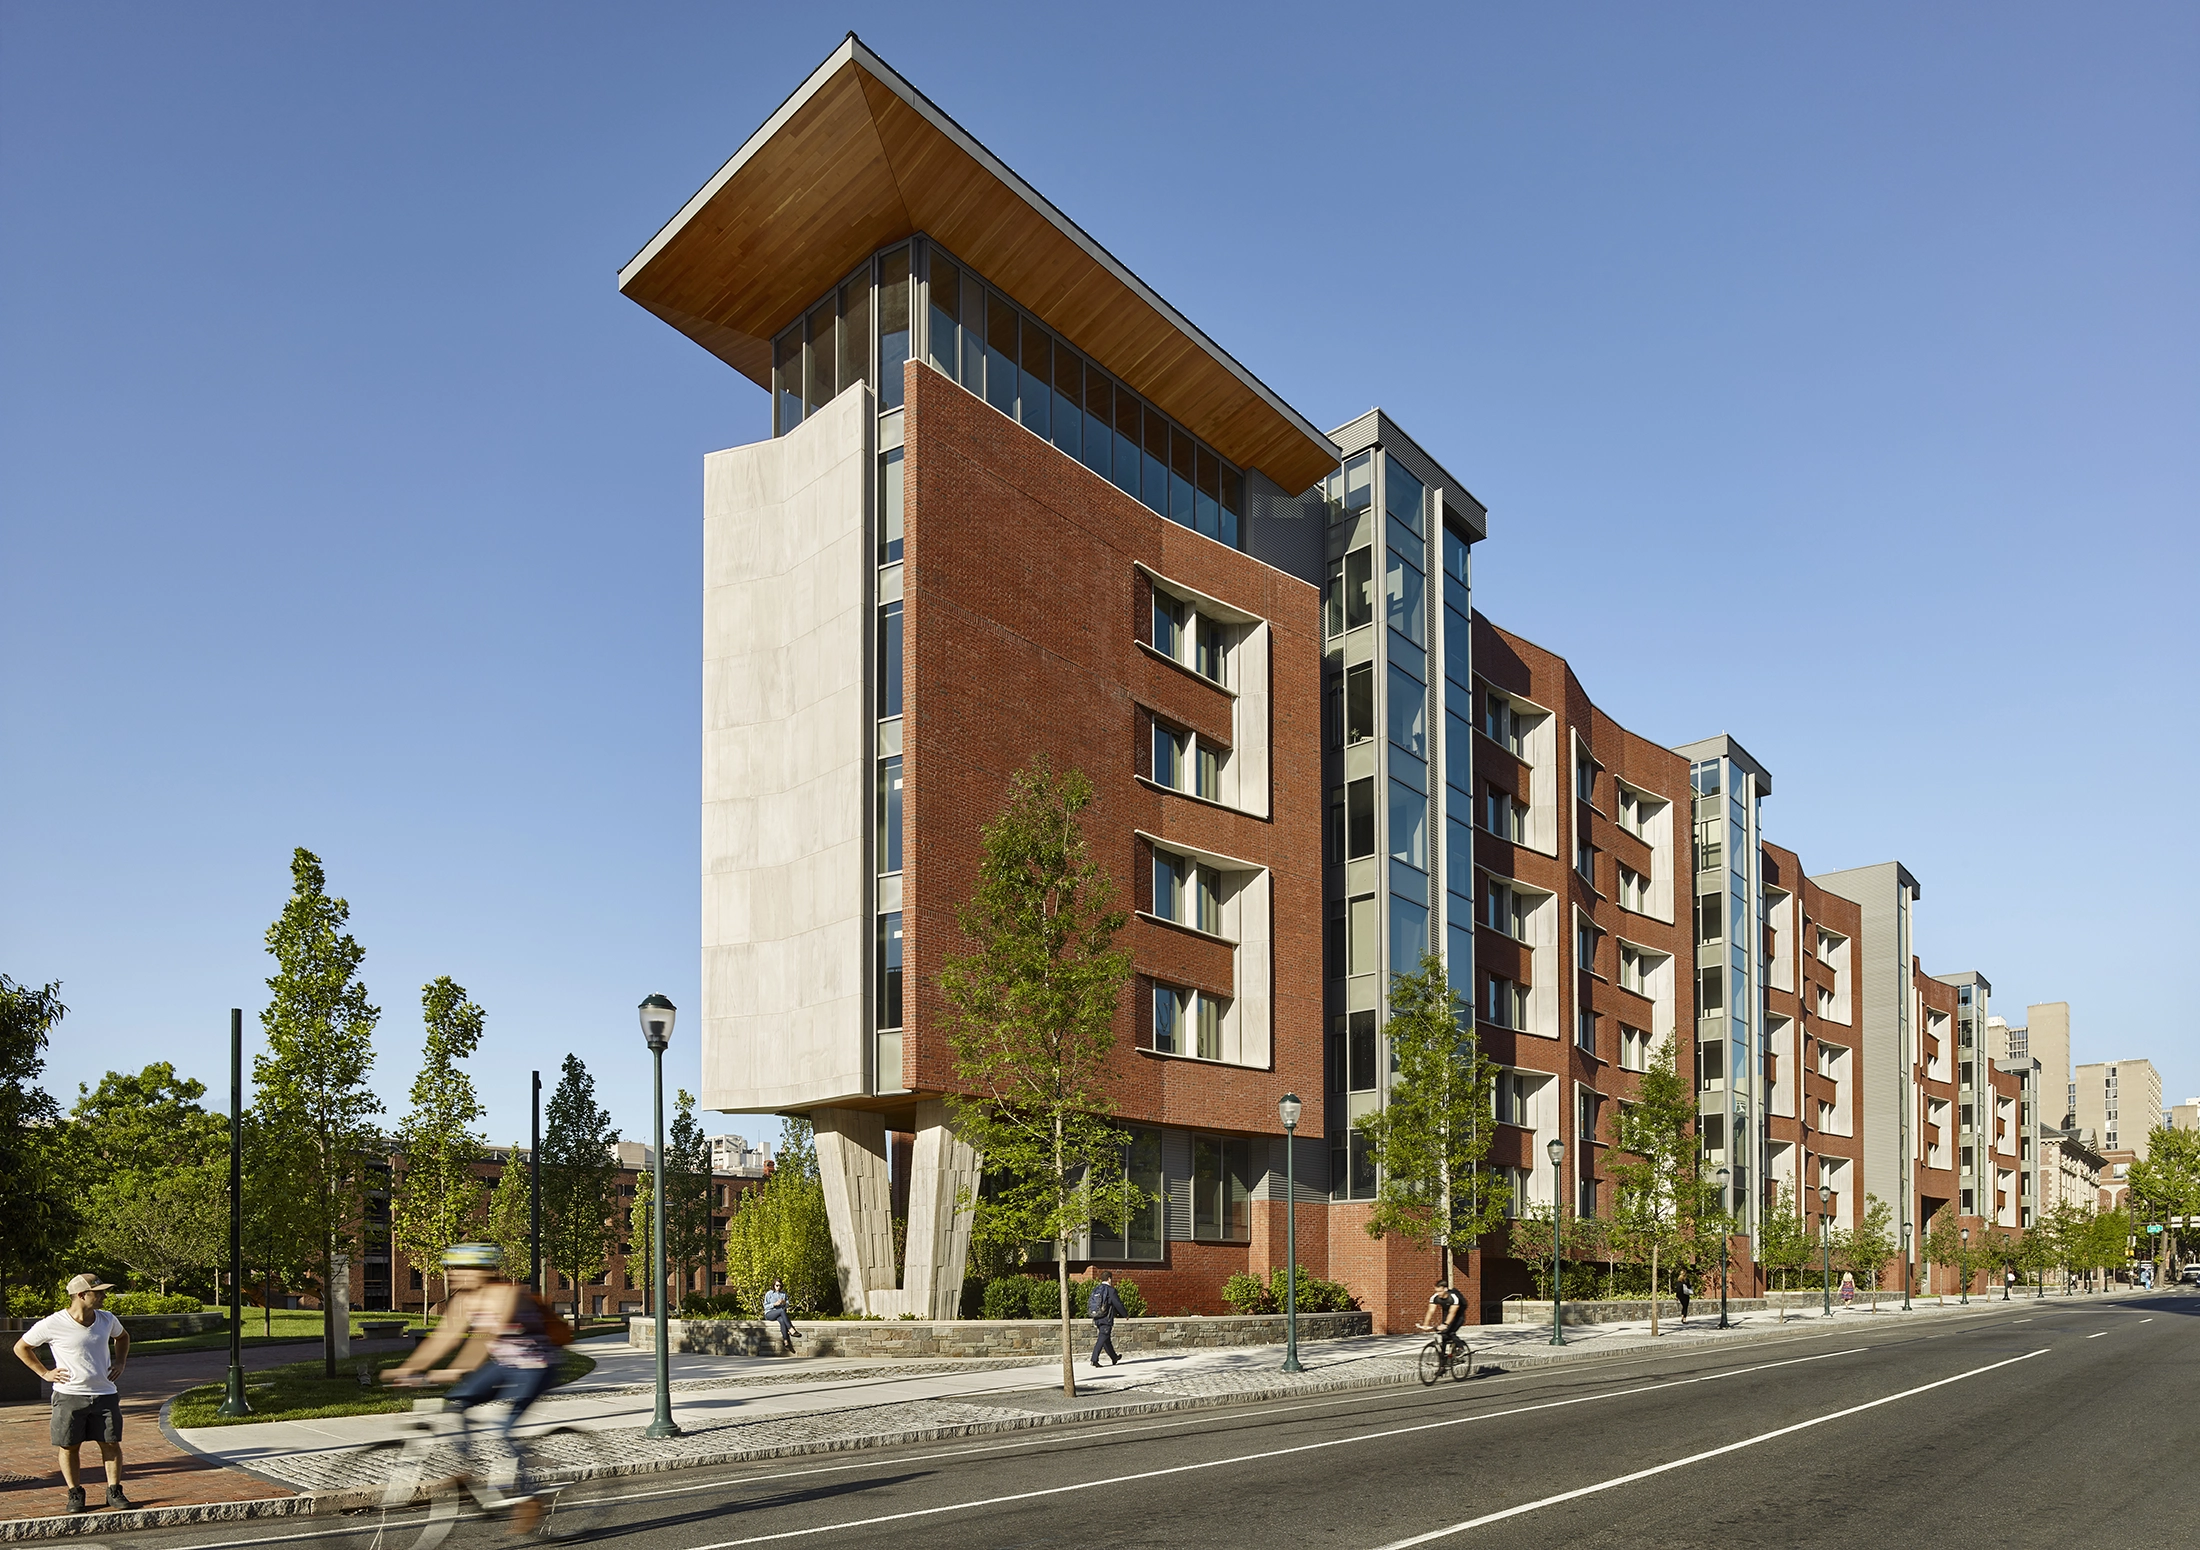
Lauder College House
University of Pennsylvania
The New College House (NCH) is a newly-constructed, 350-bed residential college for undergraduate students at the University of Pennsylvania. The main dormitory buildings are located on the perimeter of the site, creating an interior quadrangle with a private courtyard and an open, public lawn, allowing NCH to act as a gateway to campus without sacrificing security for residents. NCH is intended to be a global village, with programming focusing on building global citizens through dialogue and shared experiences.
View Project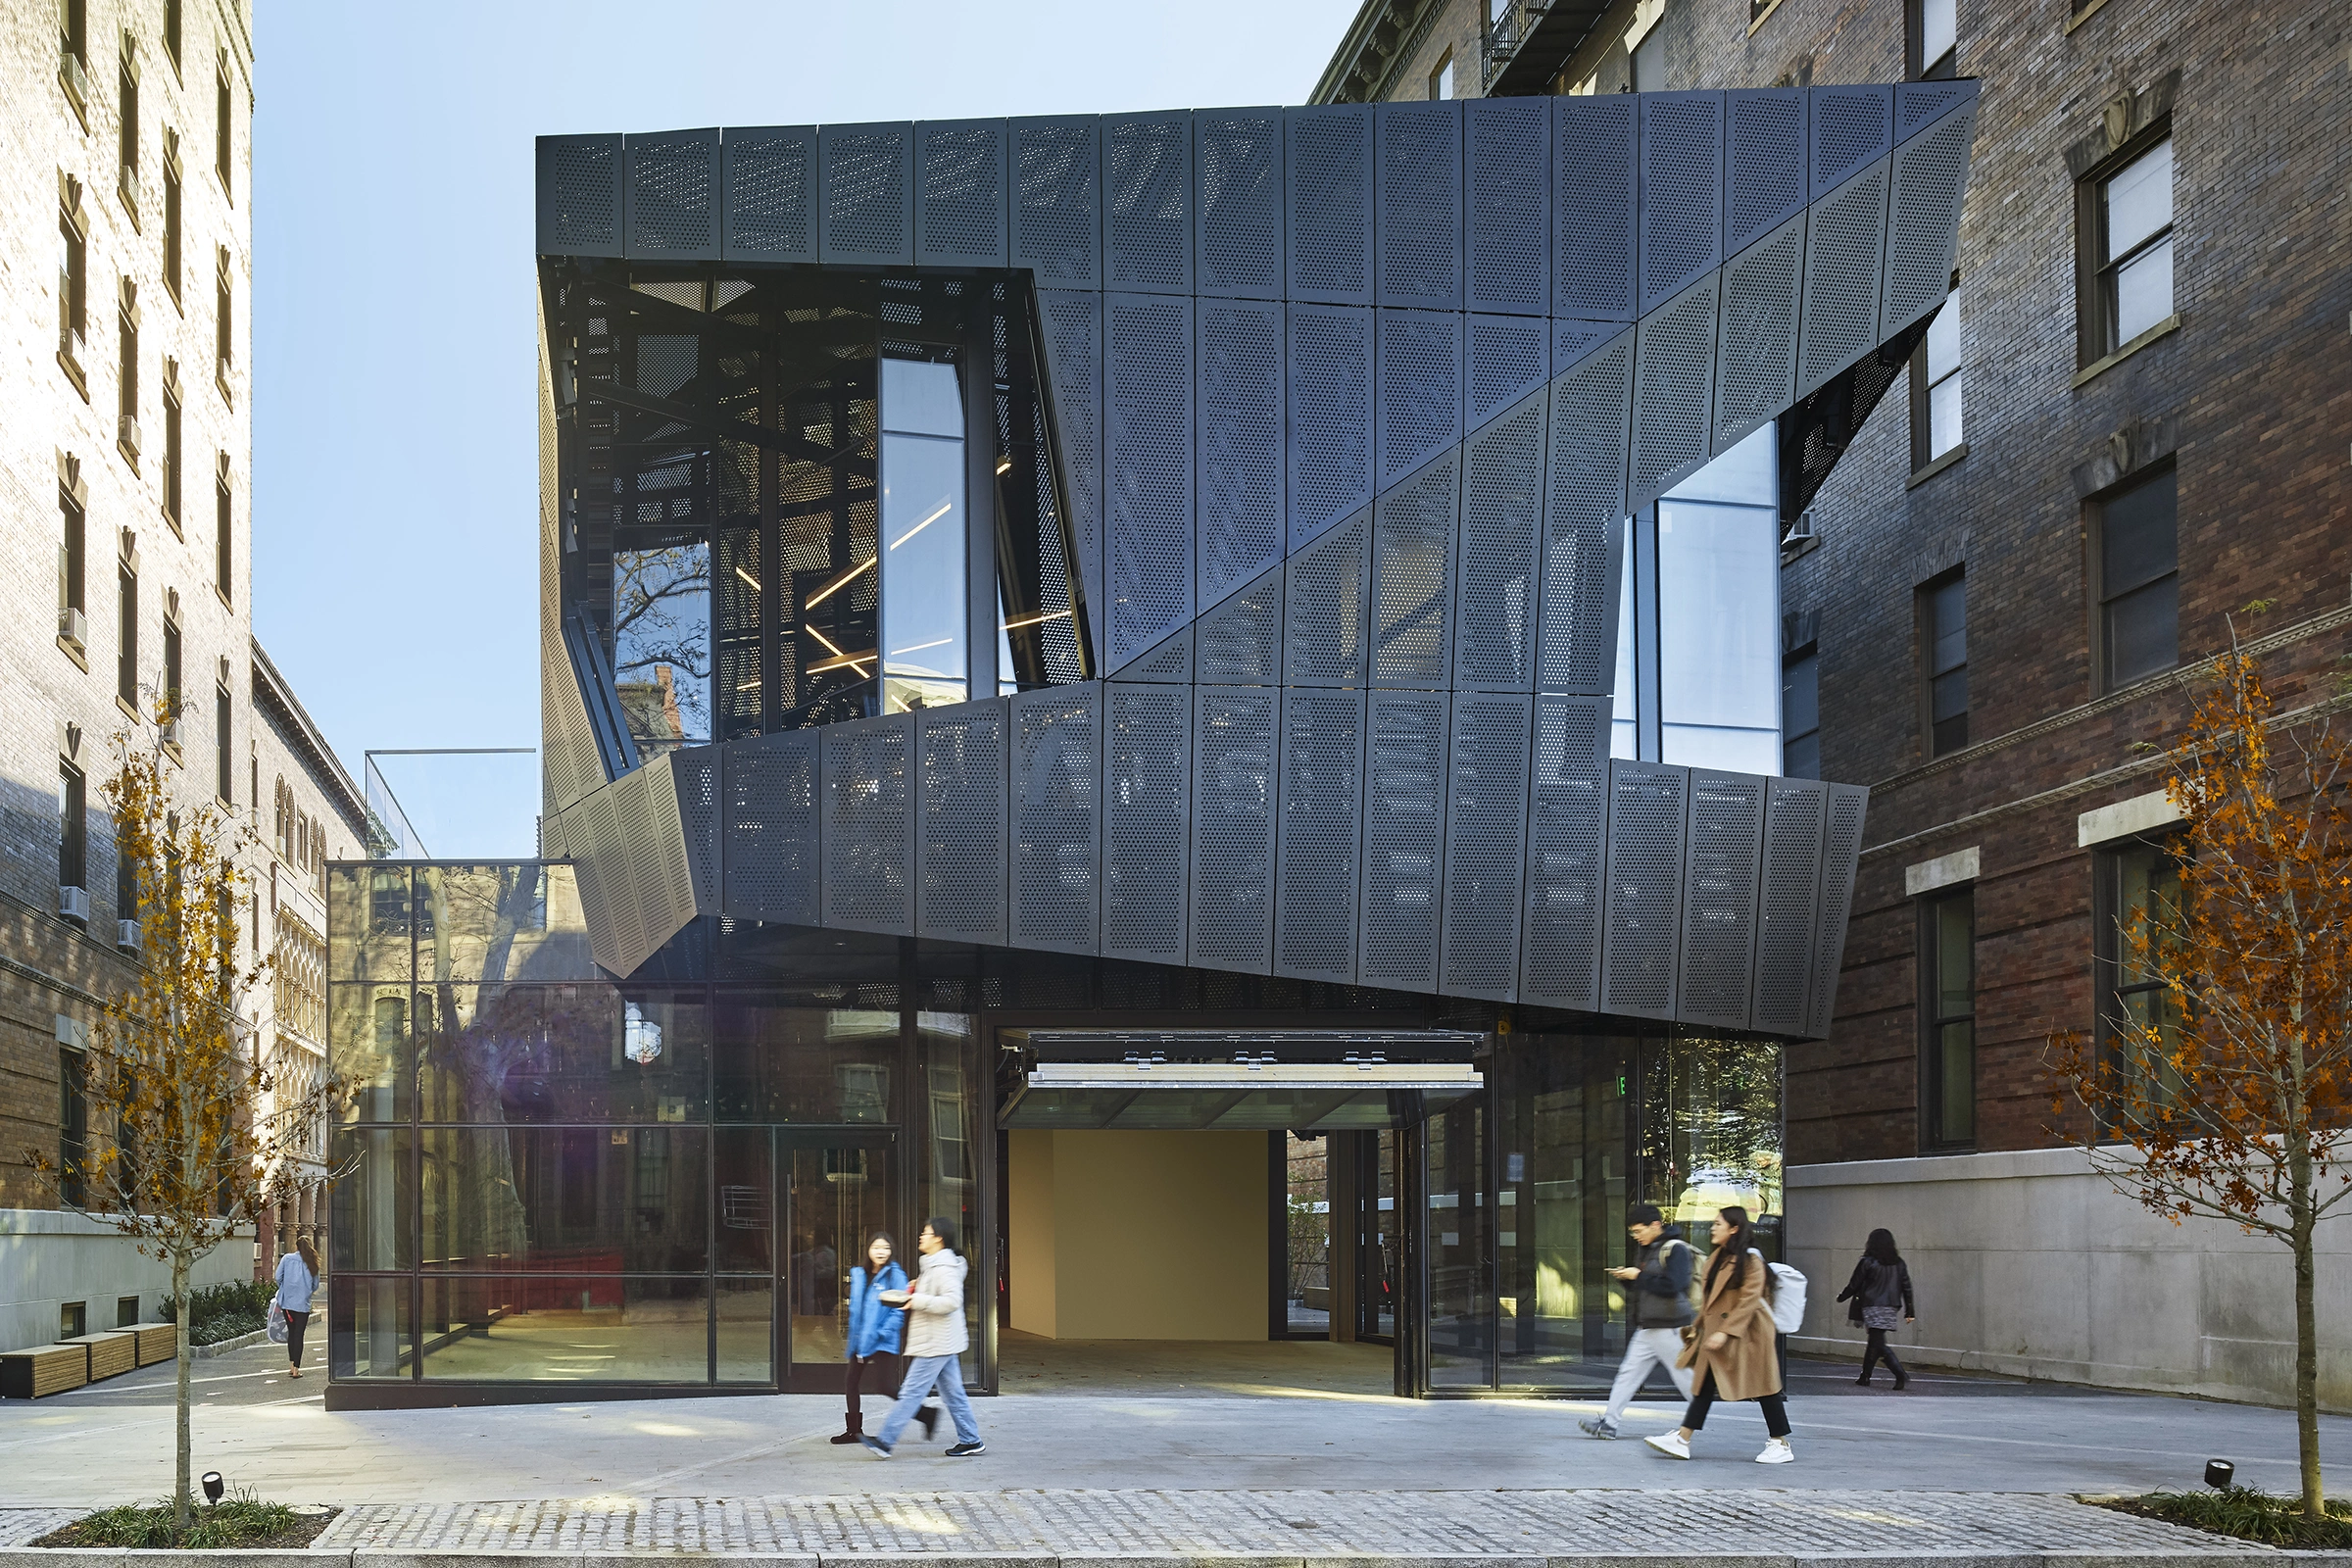
Hamilton Court Amenity Building
The Hamilton Court Amenity Building reinterprets an under-used courtyard to dramatically improve resident and pedestrian experience. The building provides access to ground floor retail, a gym, pool and hot tub areas, and two levels of terraces. A geometrically-complex, multi-planed, aluminum perforated veil defines the building’s exterior. Floating in front of the building’s brick and curtain wall facade, the veil’s support structure is fastened to exposed sections of the building’s main steel structural frame.
View Project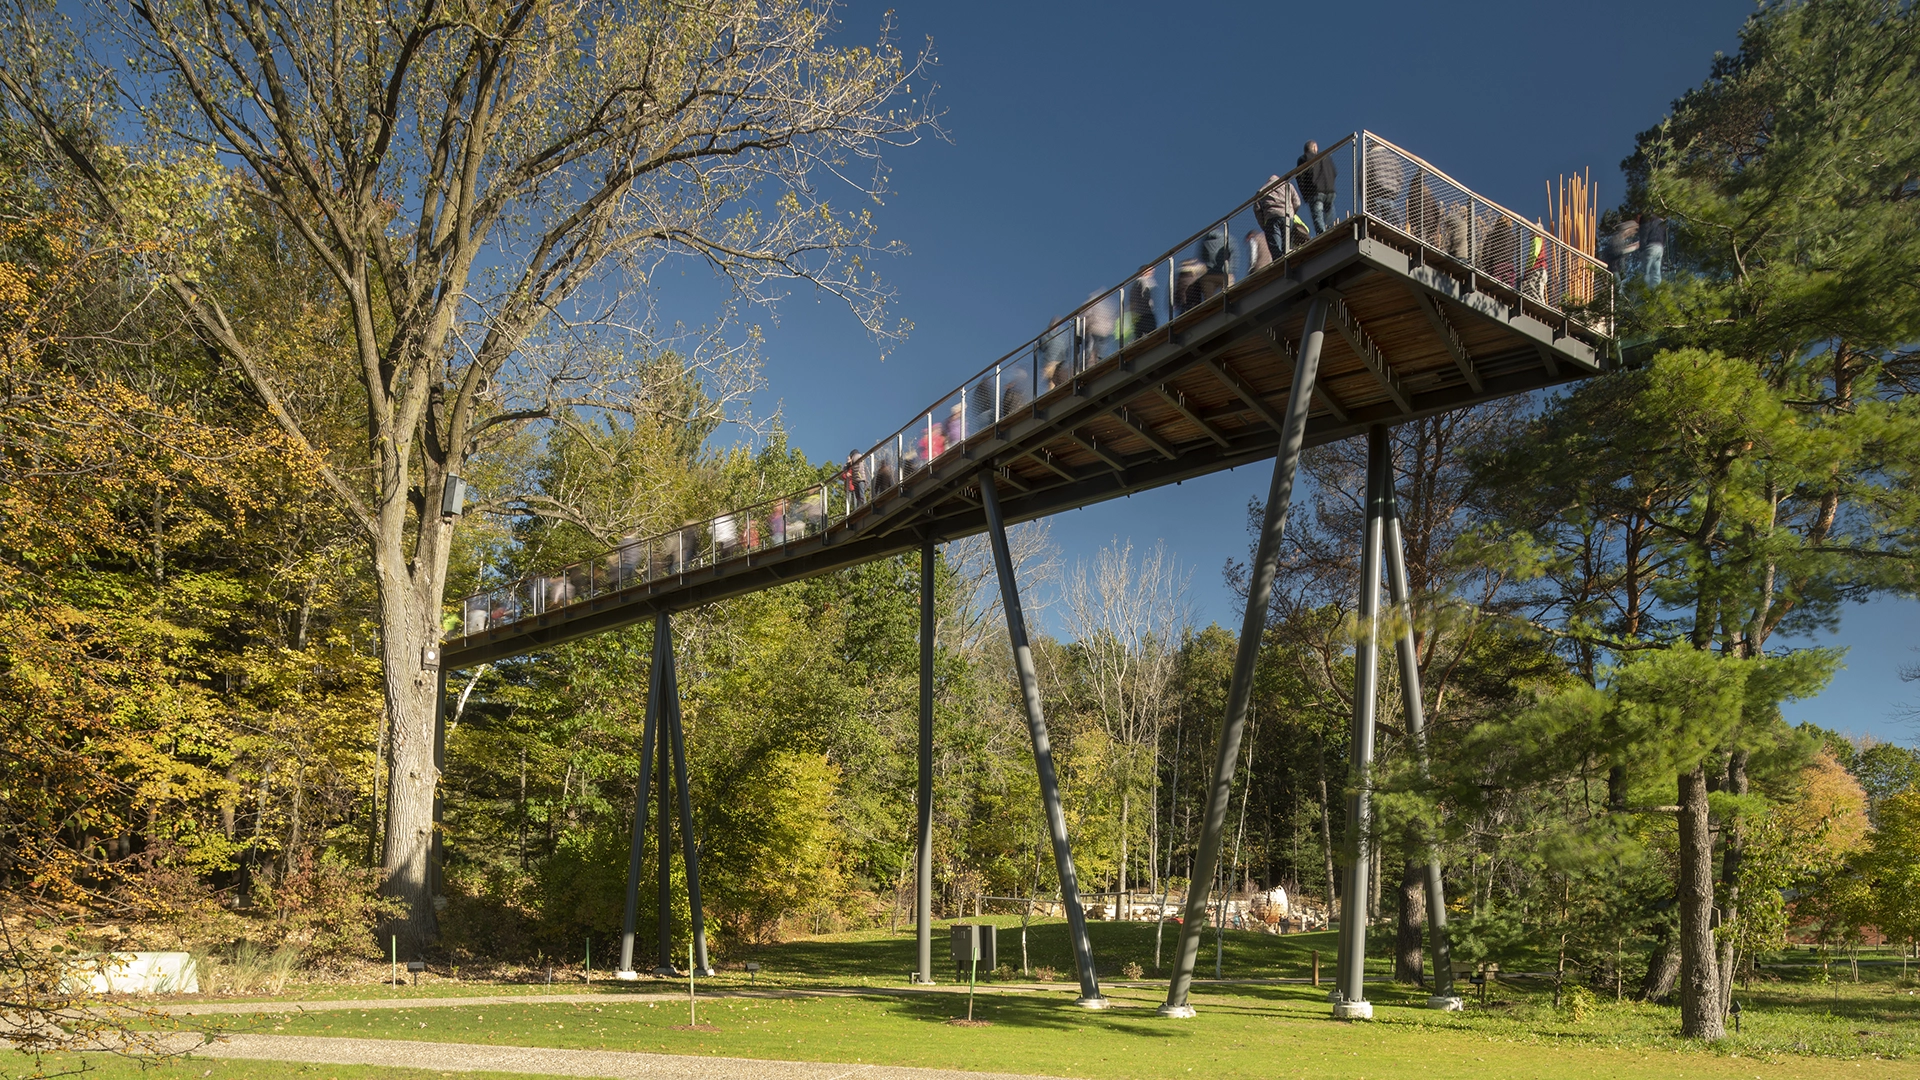
Dow Gardens
A 110-acre landscape featuring seven different formal environments as well as a native forest, Dow Gardens began at the home of Herbert Dow, founder of The Dow Chemical Company, and today welcomes horticultural enthusiasts and hosts public and private events. The Canopy Walk and Connectivity Project features “innovative design elements and programming (that) will create a national model for design-enhanced, visitor-directed outdoor play and exploration.” The centerpiece of the project is the canopy walk, an elevated pathway stretching 1,100 feet at heights as high as 40 feet off of the ground.
View Project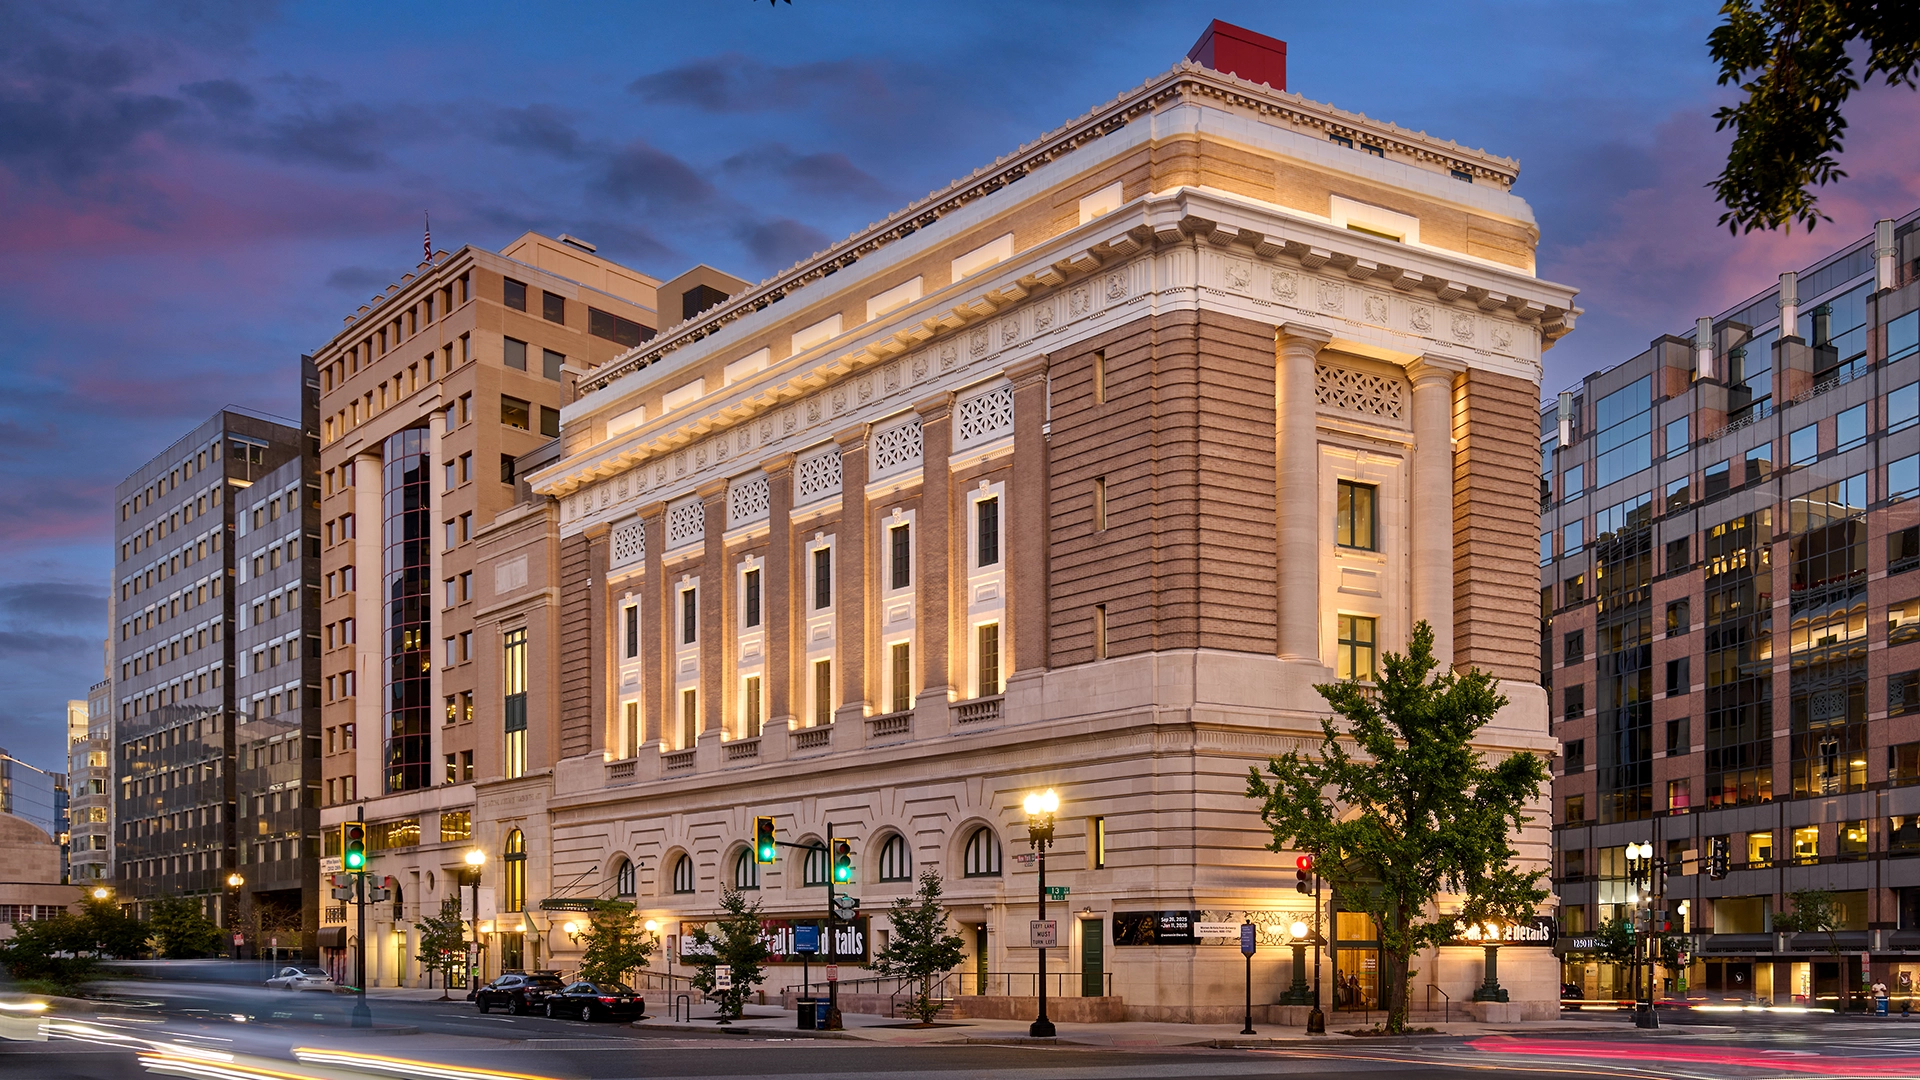
National Museum for Women in the Arts
CVM teamed with an architect to develop a facilities preservation plan for the National Museum of Women in the Arts in Washington, DC. Located in a former Masonic Temple constructed in 1908, the museum is only blocks away from the White House and is listed in the National Register of Historic Places. Serving as building envelope and historic preservation consultant, CVM led the team in designing the initial restoration phase, which also included a roofing replacement necessitated by storm damage suffered during a recent winter.
View Project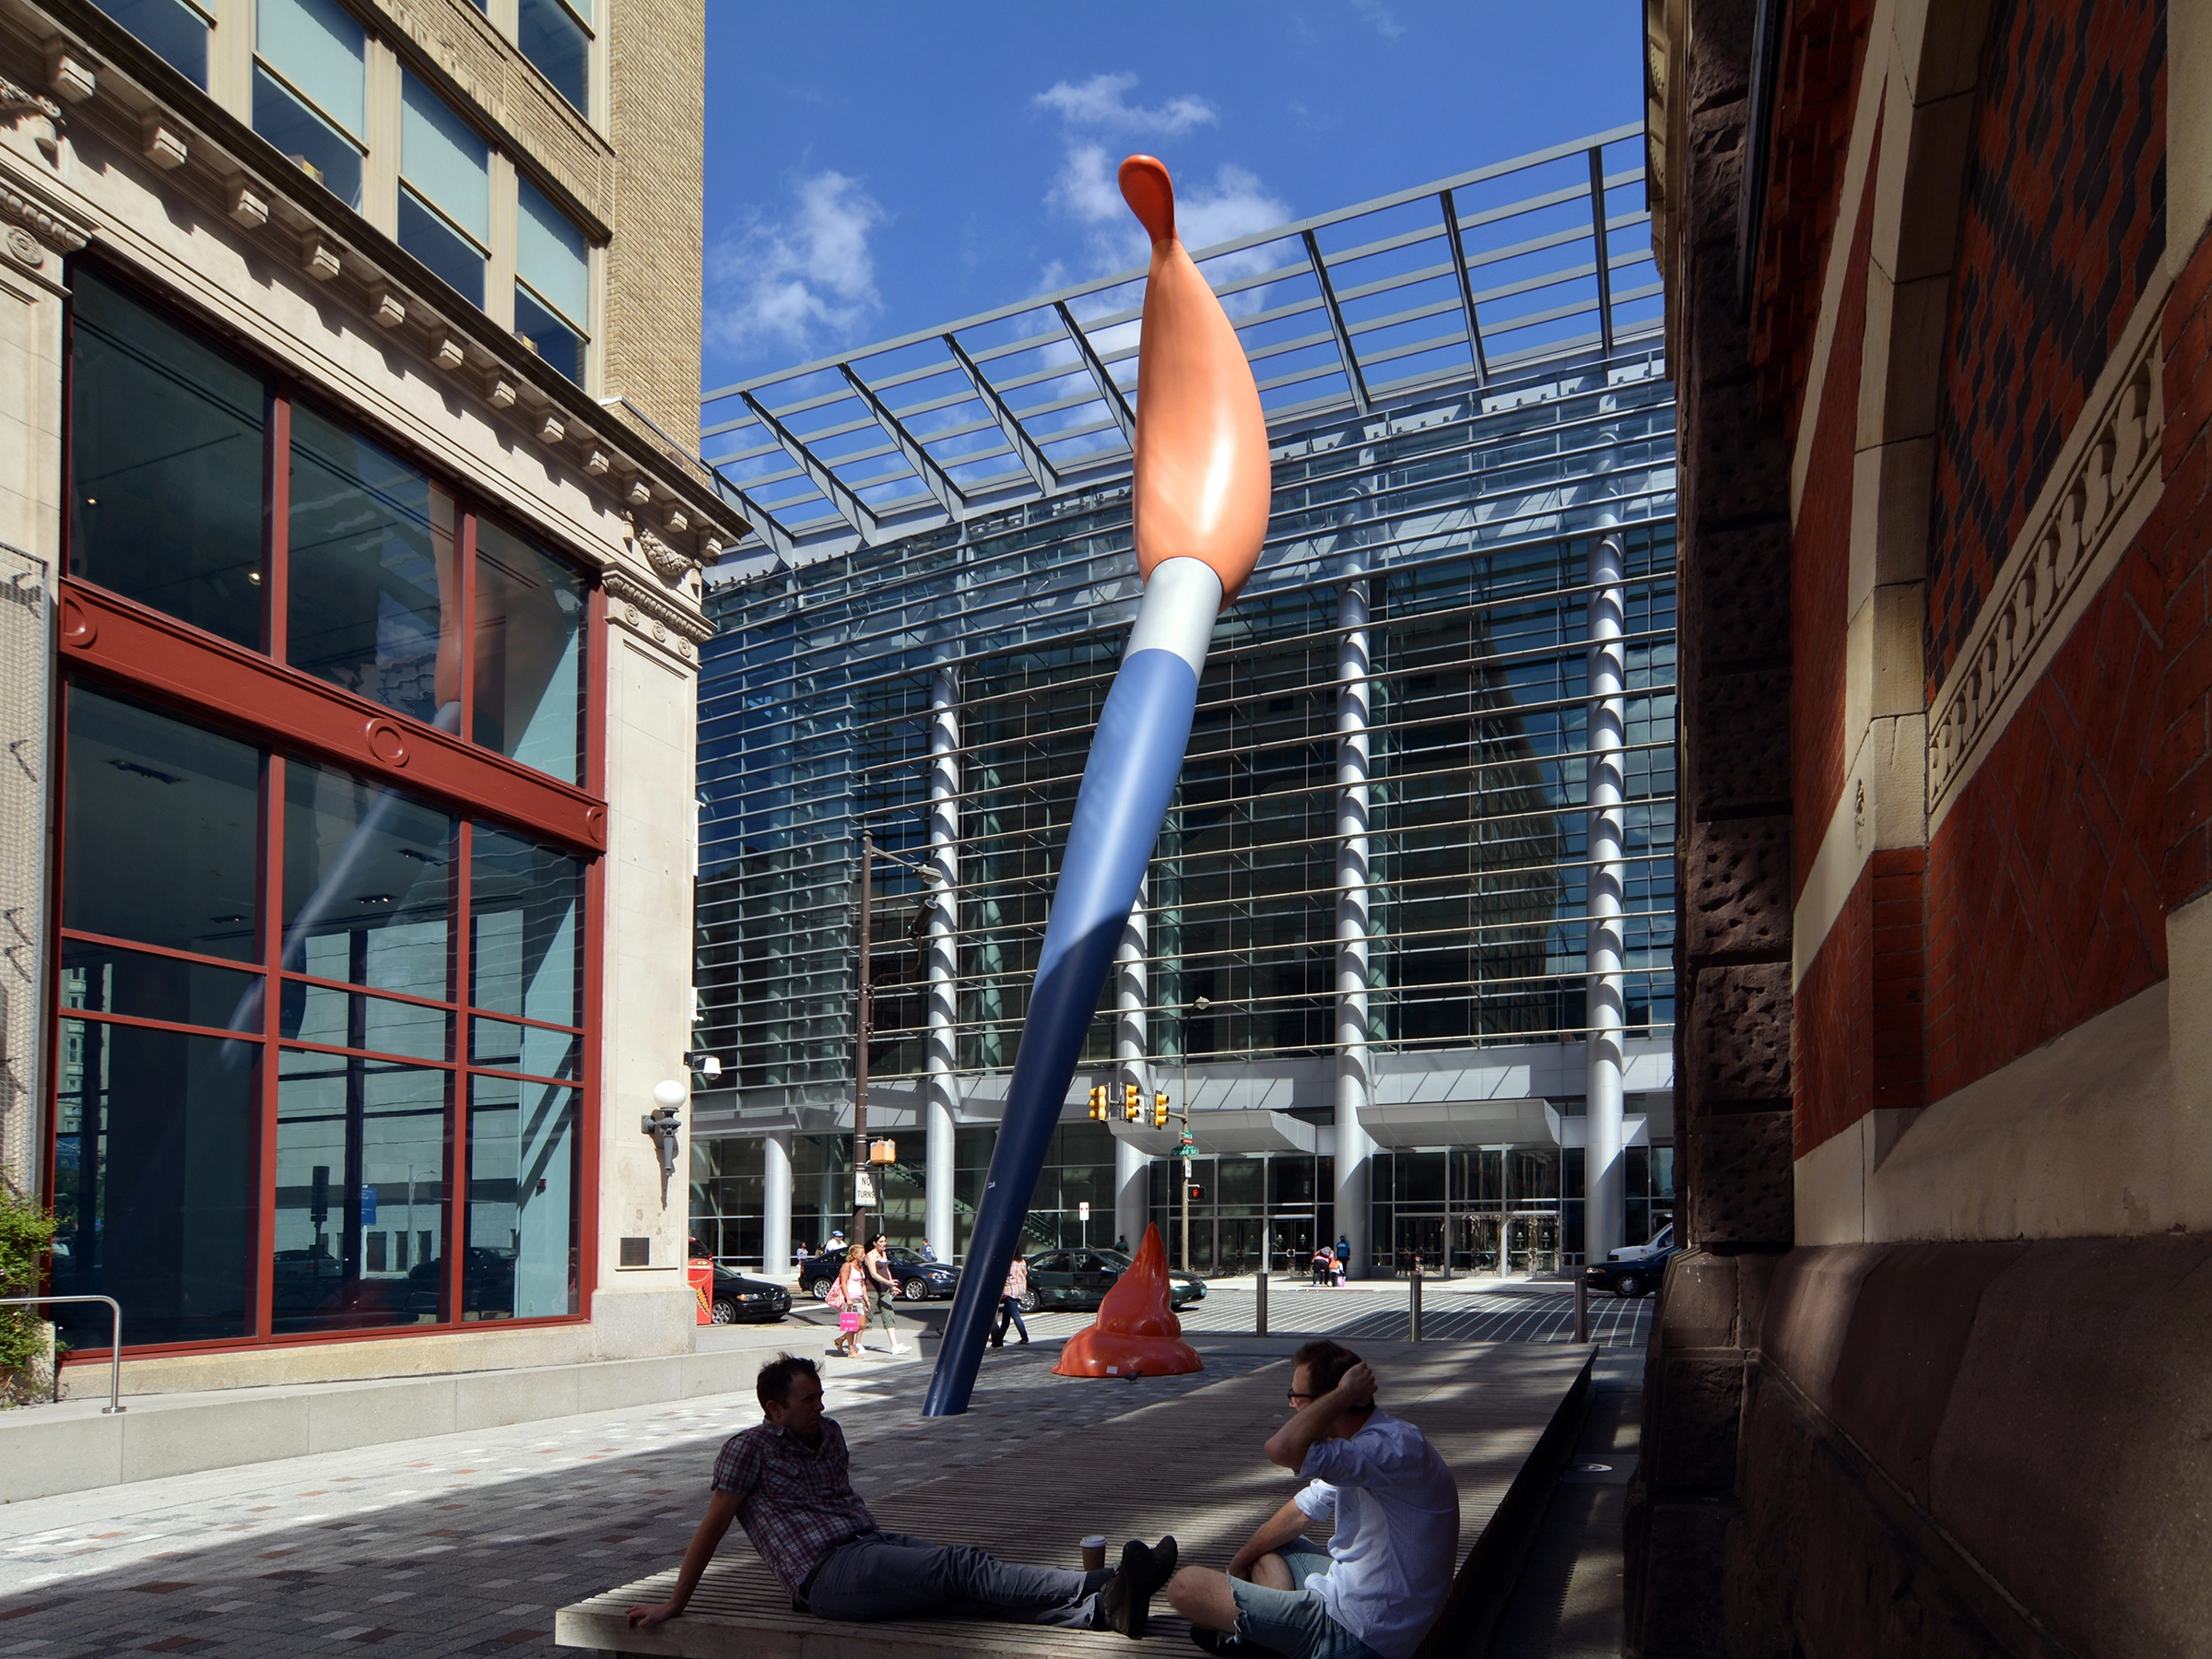
PAFA Lenfest Plaza
Pennsylvania Academy of the Fine Arts
In between the iconic Frank Furness building and the Hamilton Building, PAFA is transforming Cherry Street into a sort of arts campus. The pedestrianization of this street has included new seating and pavers, along with upgraded drainage and plantings. The ‘Paint Torch,’ designed by sculptor Claes Oldenburg is the centerpiece, with CVM designing the key elements to make the torch stand upright.
View Project
The New Valley Hospital
CVM provided comprehensive building enclosure commissioning and testing services to support the project’s performance and sustainability goals. The team conducted on-site water testing of the curtain wall and glazing systems, as well as exterior doors and windows, insulation, waterproofing, roofing, air barriers, joint sealants, and vapor barriers to verify proper installation and performance. CVM also prepared the exterior enclosure documentation for inclusion in the client’s final project deliverables and completed the filing of required LEED documentation.
View Project