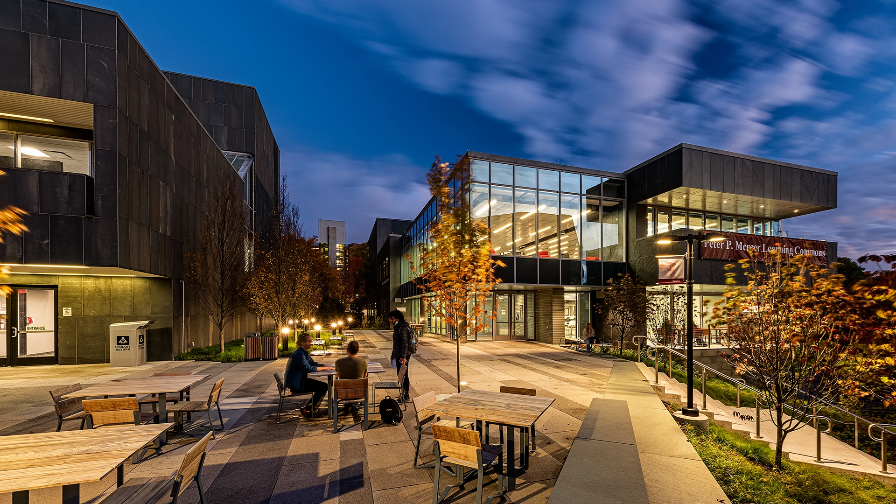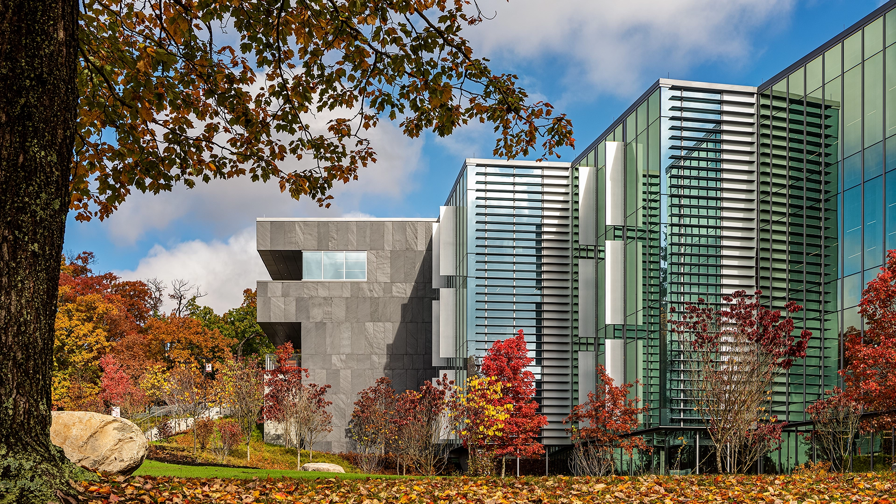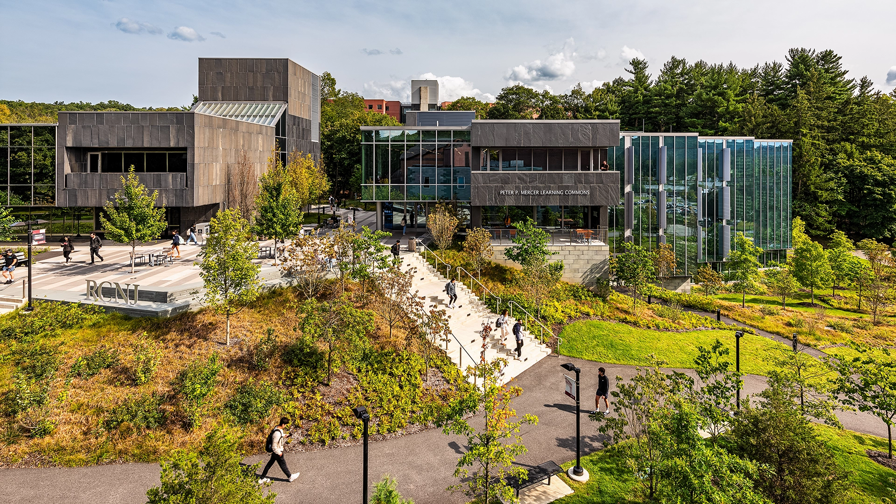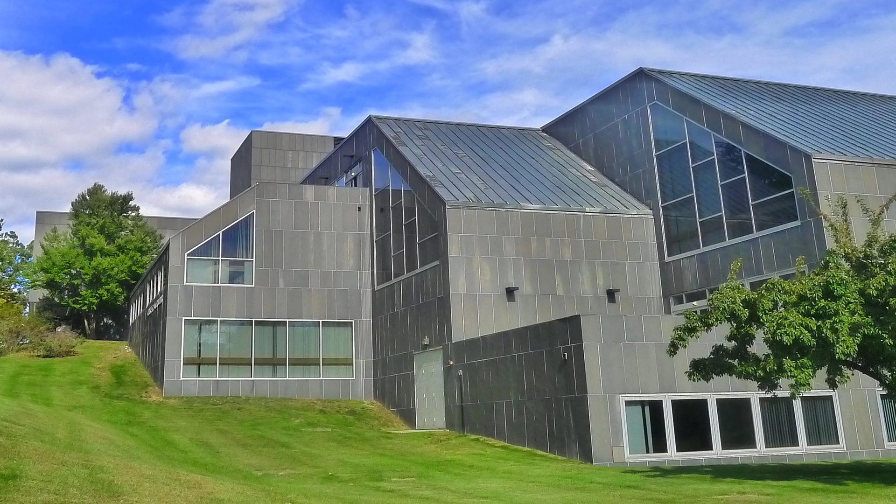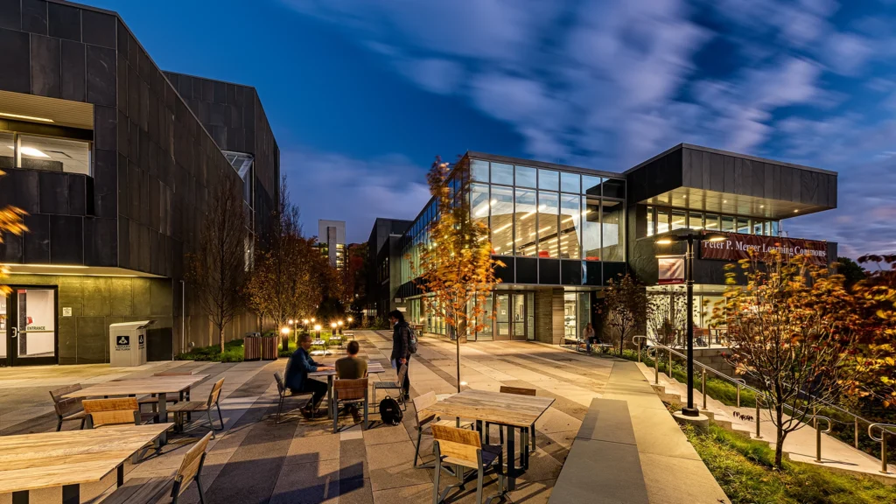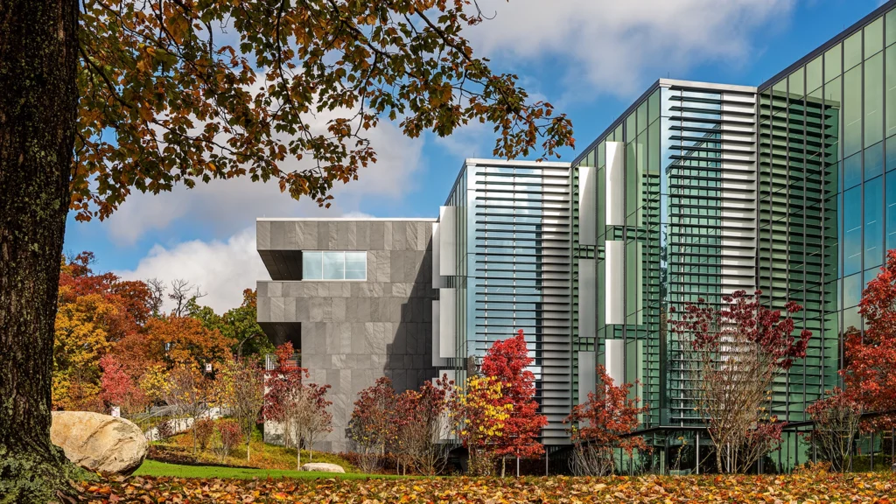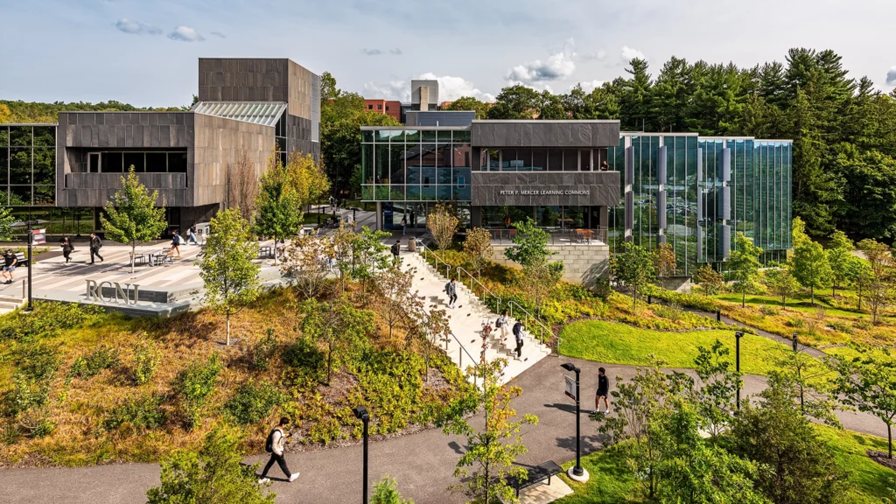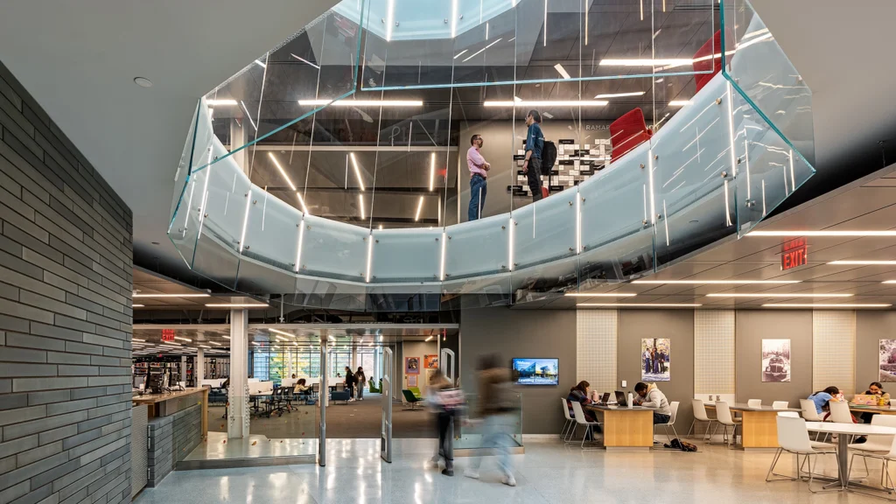
The transformation of the existing library into knowledge commons includes a major renovation of the existing 60,000 SF building and adding a 20,000 SF addition. The project includes replacement of the existing aging systems and building envelope work to improve performance and meet current codes.
Deficiencies in the building cladding system prompted analysis of the support system of the slate panel system. Construction inconsistencies and deficiencies were observed in the slate supporting structure. CVM performed the assessment and analysis of the existing slate cladding and its support. CVM designed and implemented a new cladding and support system matching the design intent of the original slate, improving the building thermal performance, addressing water infiltration.
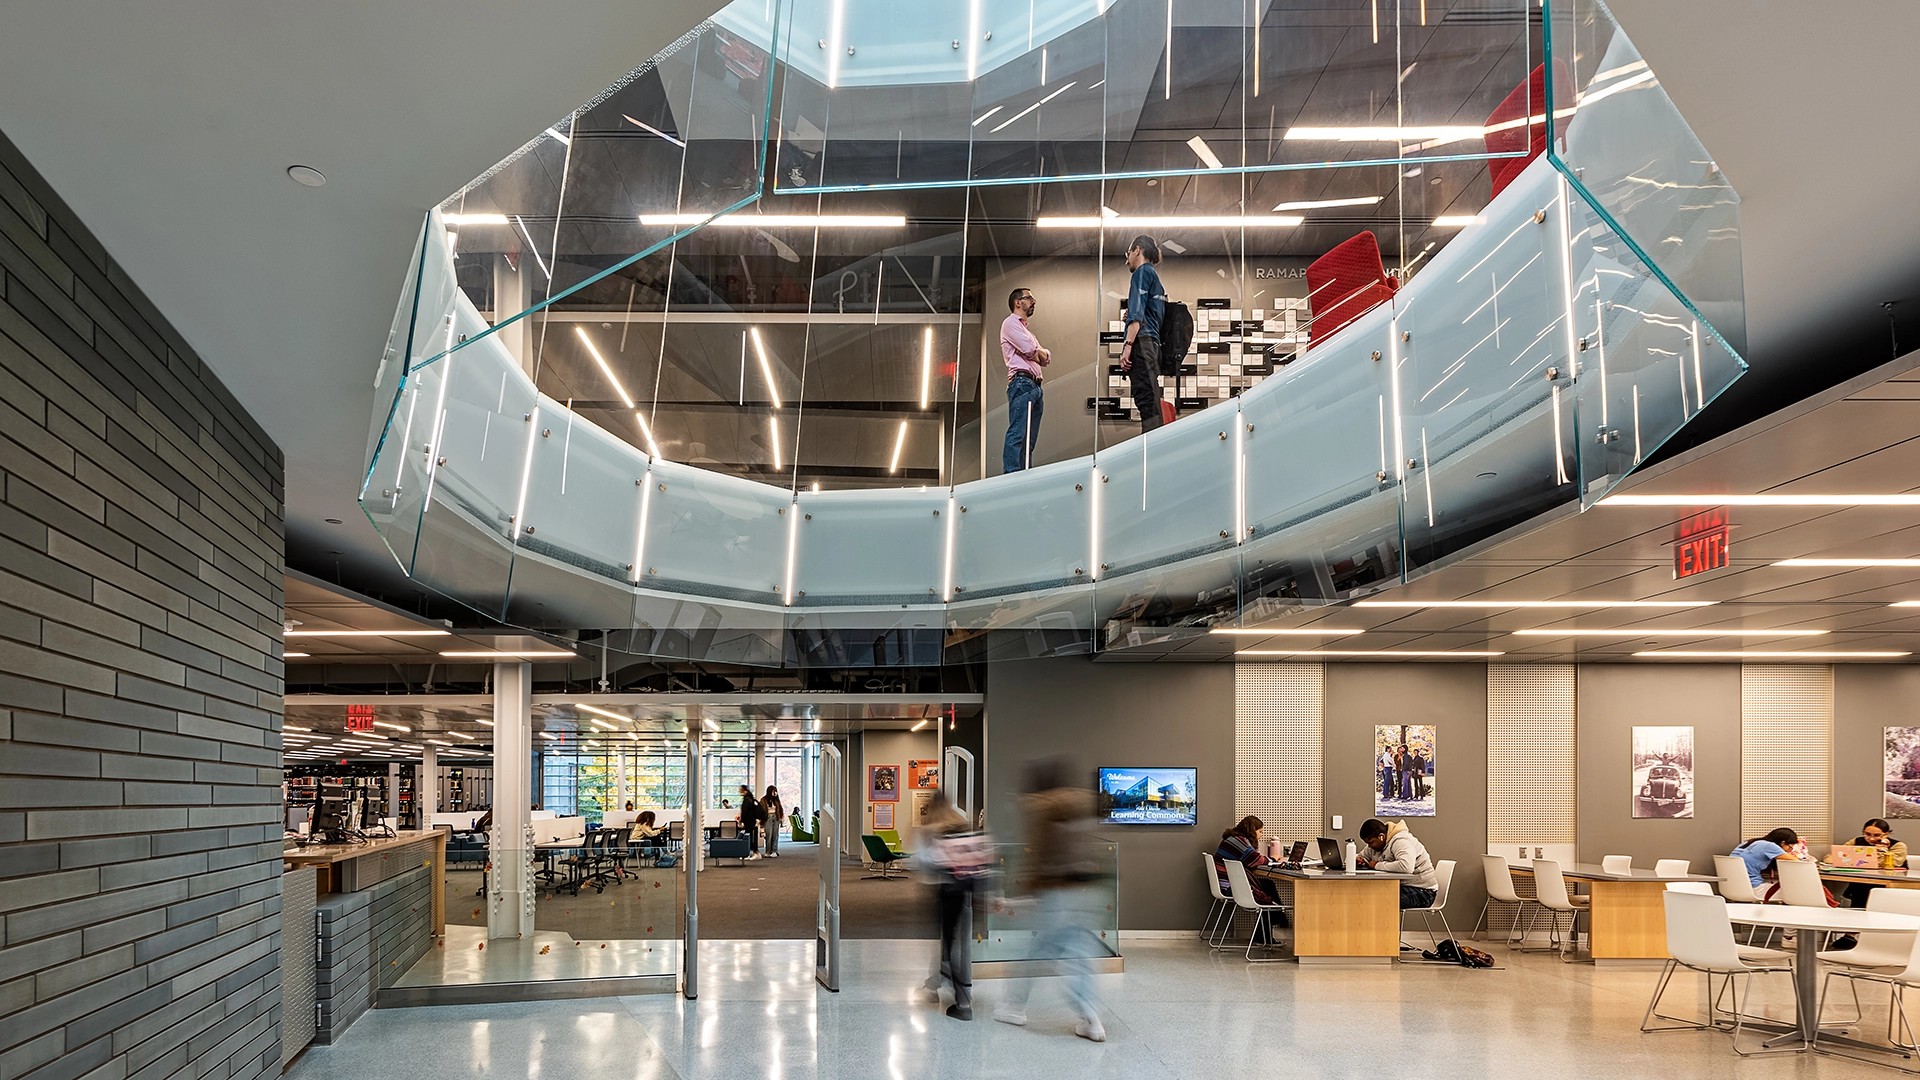
CVM’s structural engineers structured the new addition and its connection to the existing structure as well as designing and implementing structure for a glass oculus that penetrated the building, supporting angled glass panels from the upper floor to the skylight.
Location: Mahwah, NJ
Prime Consultant: Bohlin Cywinski Jackson
Photographer: Christian Phillips Photography