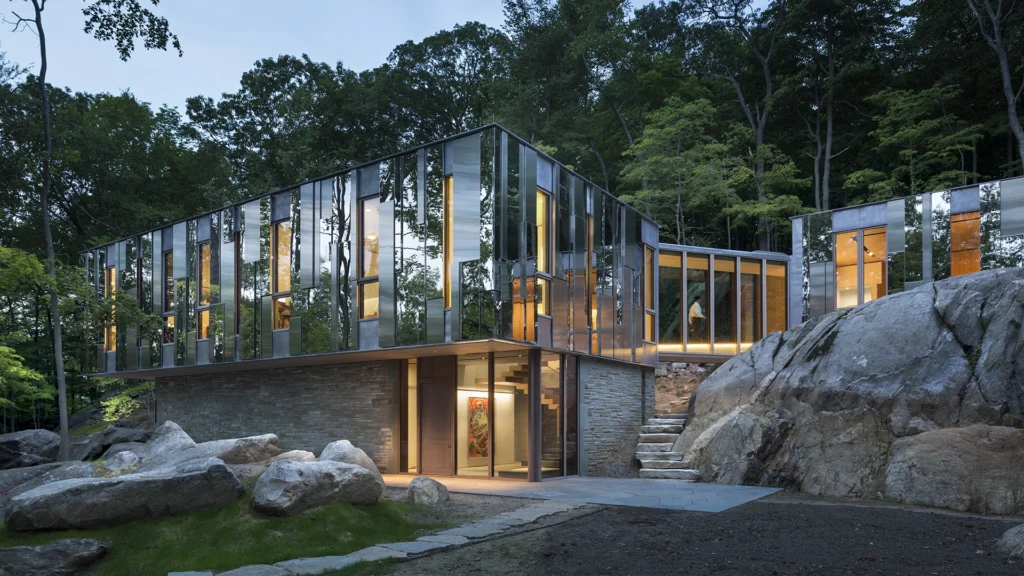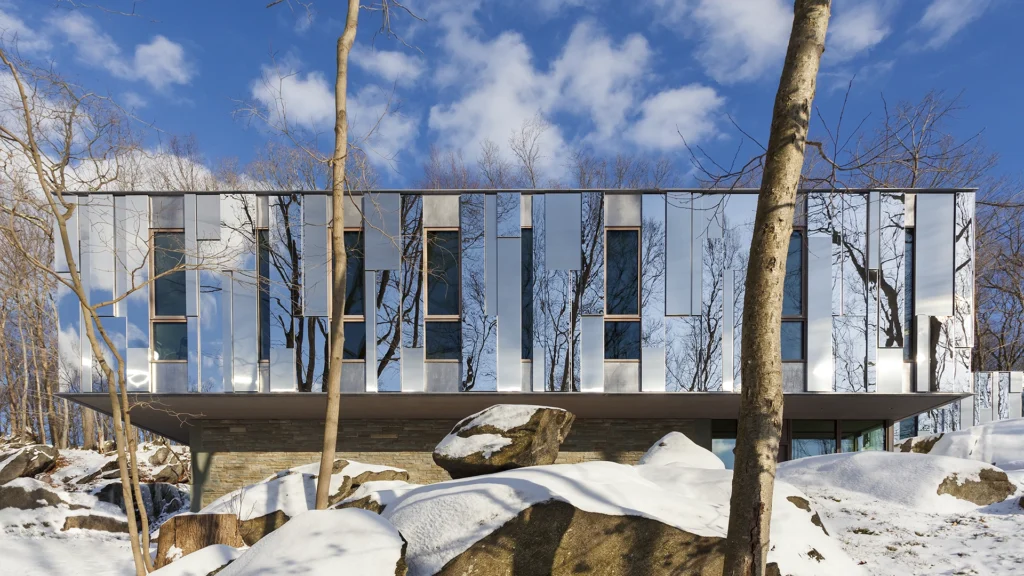
Pound Ridge House is a 5,250-square-foot single-family residence set into steep, rocky terrain in Pound Ridge, New York. Designed to engage its wooded site, the home comprises two shifting volumes connected by a 17-foot glass-enclosed bridge.
Its glass and stainless-steel rainscreen exterior reflects the surrounding landscape. The lower sleeping volume is anchored by reinforced concrete foundation walls supporting a diagonally offset steel plinth, while structural insulated panels form much of the walls, roof, and lateral system.
The bridge accommodates the site’s elevation changes with shallow steel framing and supports tall glass panels. The one-story living volume uses insulated wall panels and long-span roof framing, with a fireplace providing a ridged element for lateral stability while preserving open views to the patio.
CVM worked with the architect to integrate durable materials, a highly insulated envelope, and carefully engineered structural systems that support the home’s open plan and strong connection to the landscape.
Location: Pound Ridge, NY
Prime Consultant: KieranTimberlake